A Design Process Which is Simple and Flexible.
We offer a full-scale, end-to-end design service which includes initial meetings and surveys, concept designs moving into a developed design for construction quotes, and project management of the build itself to ensure smooth delivery of your beautiful new garden.
In addition to concept designs, we also offer specific services at residential or commercial scales such as:
Lighting Plans.
Irrigation & Water Management Plans.
Specimen Tree & Shrubs/Hedging Plans.
Outdoor Structures & Special Features Design.
Planting Plans for pre-existing spaces.
Plant Sourcing and Installation via our trusted wholesale networks.
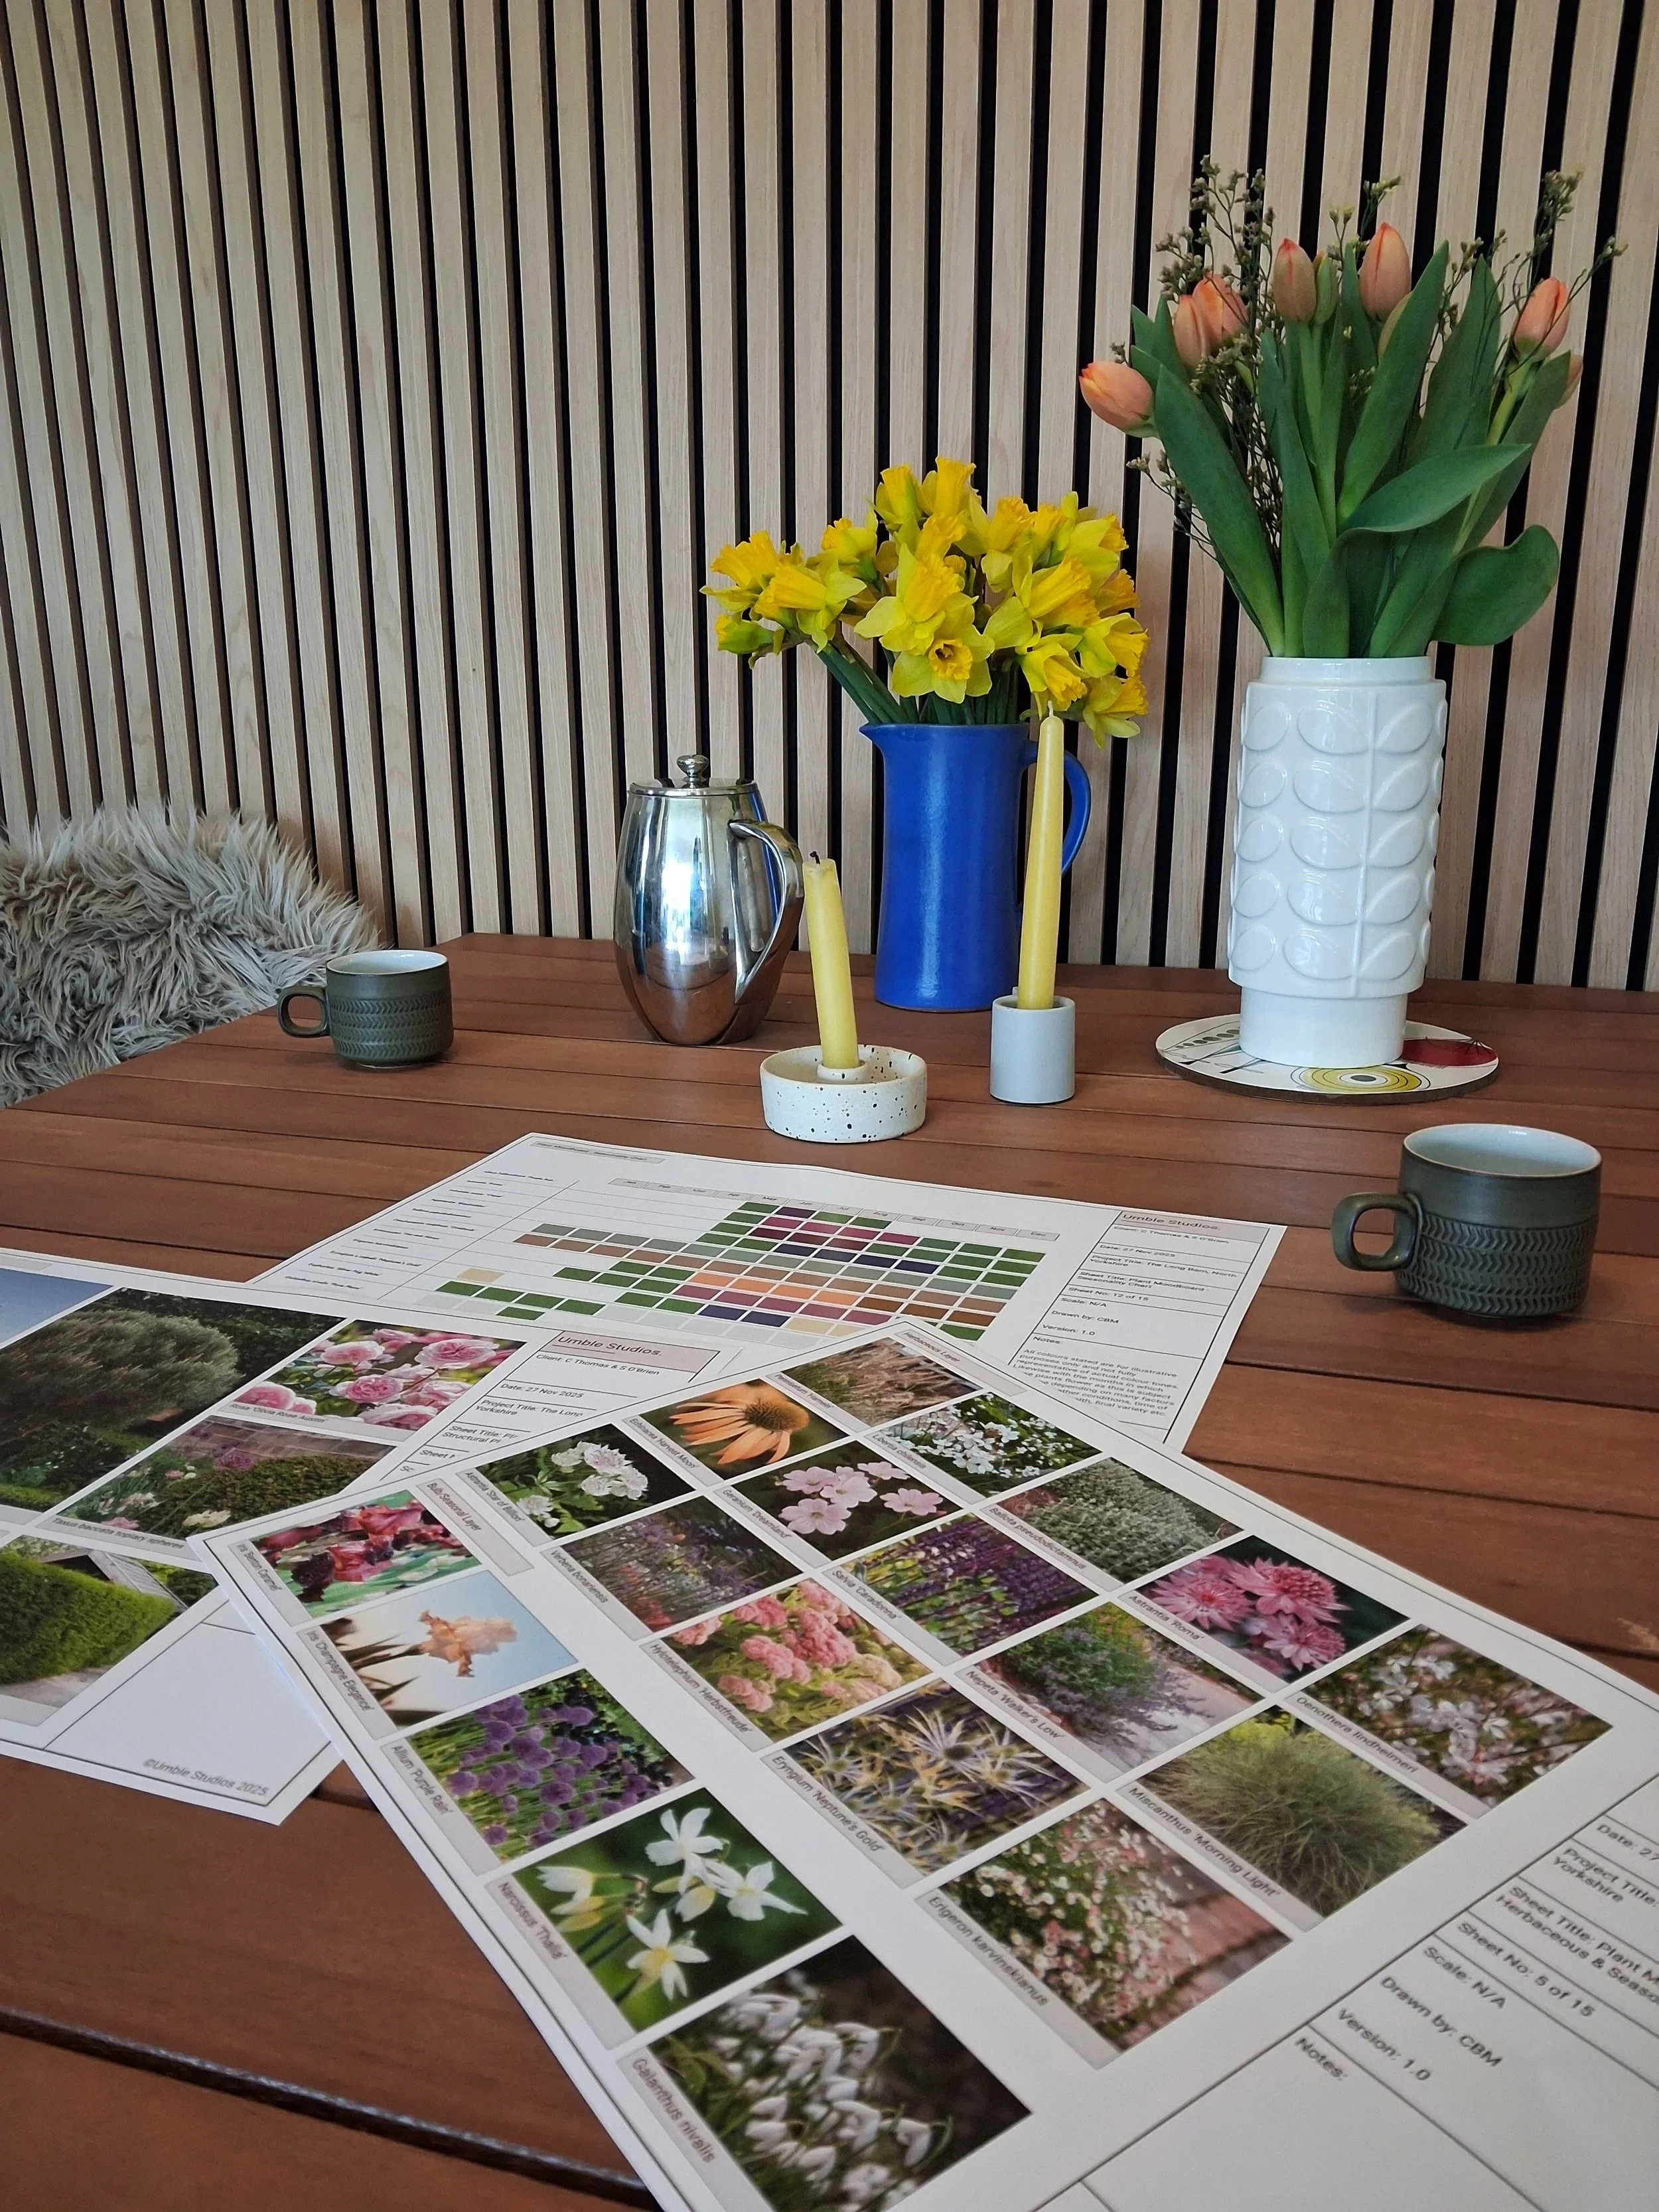
Our approach is to work with you to create original and exciting ideas for your garden, whether they be modest interventions in key areas, full-scale landscape renovation plans, or specific requests like planting plans for a given area. Our approach to every project is to make time to listen first, and then begin to get creative. We will come to your location, have a conversation about your needs and aims, then create detailed concept plans, 3D visuals, sketches, and curated mood boards to bring the vision to life.
How the Process Works
1. Initial Meeting to discuss the garden brief, take a look at the existing garden or outdoor space for redesign, and talk through initial ideas and existing planting. At this point we would discuss the type of service you are looking for, whether it be a standard Concept Design package, or if your project would benefit from additional elements such as Lighting Plans, Irrigation & Water Conservation Plans, or any other services including. A service proposal is created to best fit your needs, and if accepted, concept works can begin.
2. Concept Design presentation with annotated sketch plans to scale illustrating concepts and proposed planting. Accompanied by illustrations, moodboards and samples if required. We will arrange a meeting with you to propose the concept to you, and take the time to walk through the garden with the plans to help you envisage the ideas. At this stage, Contractors may be given the Concept Design to estimate build costs as well, depending on requirements.
3. Developed Design is created following discussion and client feedback. Presentation includes annotated scaled drawings, sketches of key areas and moodboards to capture our vision and the atmosphere of what we want to achieve. If additional plans have been requested, then these would also be included at this stage. If requested, this is the point where a quote for building and planting the garden would be passed across for consideration.
4. Construction Planning & Garden Build can begin once the final touches are signed off on the Developed Design, and any other agreed detailing has been completed. These might typically include construction detailing for built elements like pathways, steps, raised beds, walls, patio and hard-standing areas, and other built structures within the design for a contractor to carry out. They may also include masterplan drawings with full-scale measurement and technical annotation, depending on the scope of the design and works to be carried out. This stage of the project can be fully managed by Umble, taking the pressure off you to manage the various contractors involved, and to ensure that the vision is carried out as per the original design, not what is easiest for the contractor!
We also specialise in seasonal container displays for front and back of house, commercial premises, and shop fronts!
A Few Frequently Asked Questions
-
We offer a full, end-to-end design service which includes initial meetings and surveys, concept designs moving into a developed design for construction quotes, and project management of the build itself to ensure smooth delivery of your beautiful new garden.
We also offer specific services at residential or commercial scales such as:
Lighting Plans.
Irrigation & Water Management Plans.
Specimen Tree & Shrubs/Hedging Plans.
Outdoor Structures & Special Features Design.
Planting Plans for pre-existing spaces.
Plant Sourcing and Installation via our trusted wholesale networks.
We also specialise in curating planting plans for containers at both residential properties and commercial premises to enhance house and premises frontages - We think about providing structure and form all season, with sensational seasonal colour mixed in to give that essential lift when it’s needed most!
Give us a call to discuss your requirements or your project and we’d love to chat more.
-
Getting started is simple. Reach out to us either through our contact form, send us an email, or better still, give us a call and let’s have a chat about your project!
Once we understand the basics, we’ll usually arrange a good time to come to your property and chat in-person (or via a video call if preferred), whilst seeing the outdoor spaces you would like transforming. After that, we’ll walk you through the next steps and answer any questions along the way.
-
We have extensive working knowledge of designing and building gardens and landscapes within the Yorkshire area, including Harrogate, York, Leeds, Sheffield, and projects further afield in the likes of Manchester, Bristol, Cardiff, and Chester.
We work closely with accredited contractors like Architects, Construction and Landscaping Companies, Groundworks Teams, and other trade professionals involved in Design and Construction of outdoor spaces. Our projects usually end up being managed by our in-house team during construction to ensure standards remain high, objectives are met, and the design is delivered in line with the original vision of the project.
-
You can reach us during business hours via our contact page, email, or phone. We aim to respond quickly—usually within one business day.
-
As no two projects are the same, we offer flexible pricing based on project type, complexity, and the scope of the works you’re looking to have carried out. After an initial conversation, we’ll provide a transparent pricing proposal with no hidden costs.
-
Great! Just ask our existing clients and collaborators. We pride ourselves on being thoughtful, pragmatic, and practical in our design works, and like to foster a close collaborative relationship with our clients. We're here to guide the process, bring ideas to the table, and deliver you a fabulous outdoor space that meets your needs and your budget.